4801 A Virginia Beach Blvd. Virginia Beach , VA 23462
Get A Free Estimate

Custom Kitchen Islands

Custom Kitchen Islands in
Virginia Beach, VA

Give your kitchen more useful workspace, storage, and room to gather with an island designed around your layout. Dream Kitchen and Bath Shop helps you plan the size, cabinet configuration, countertop, seating, and installation within the agreed remodeling scope.

Hours: Open · Closes 5:00 pm

20 Years of Industry Experience

Virginia Beach Showroom

One-Year Labor Warranty

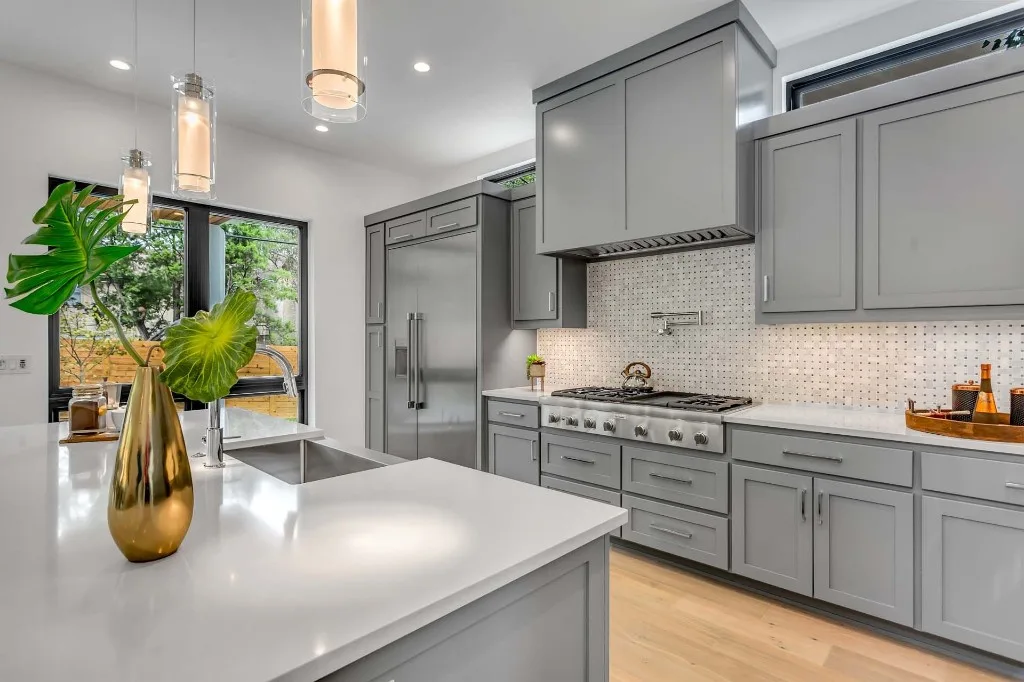
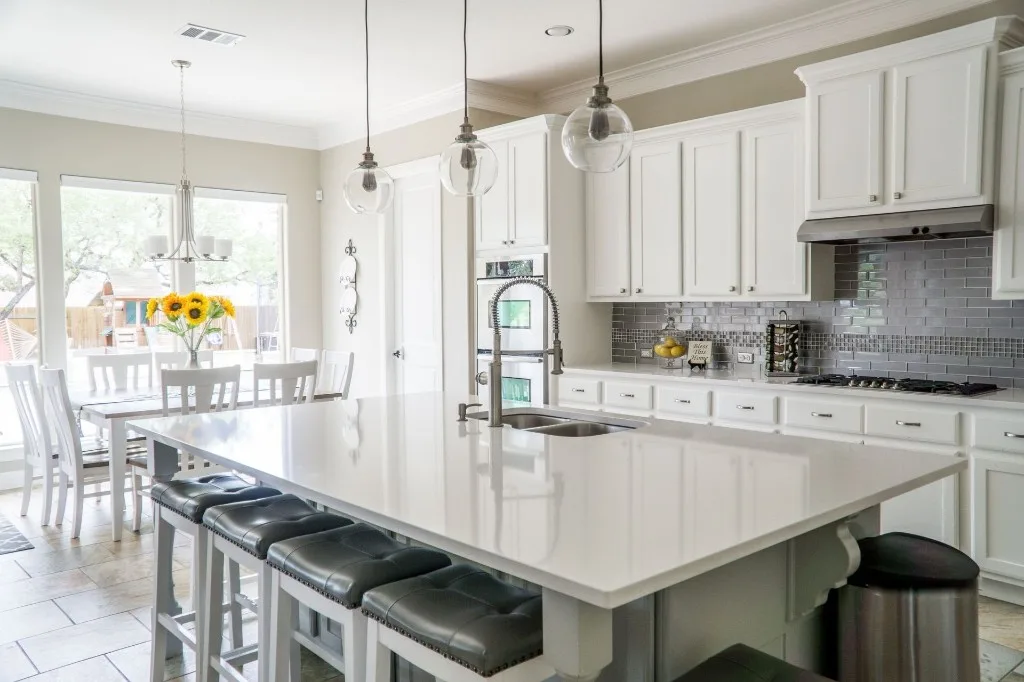
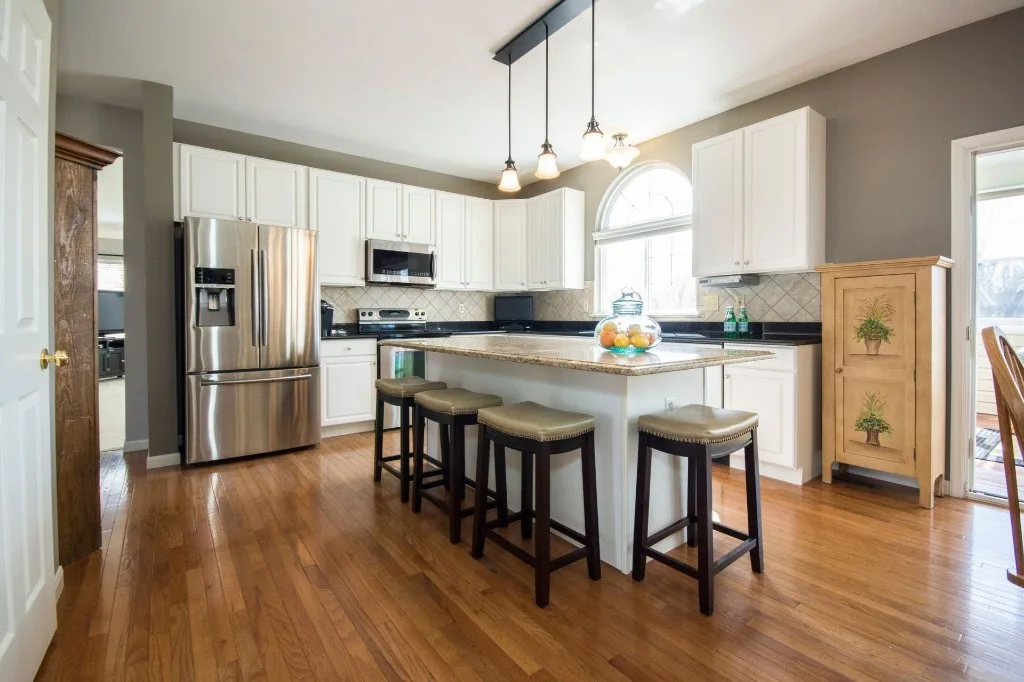
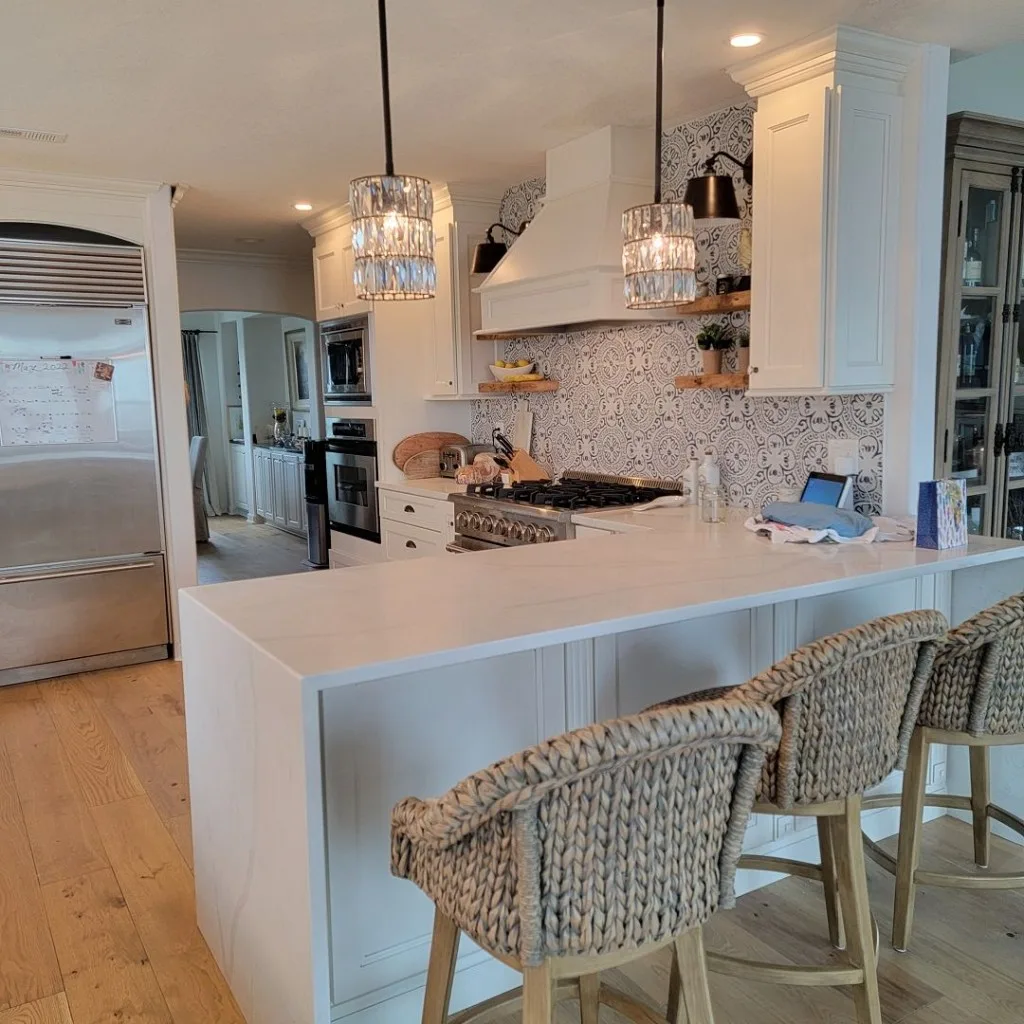
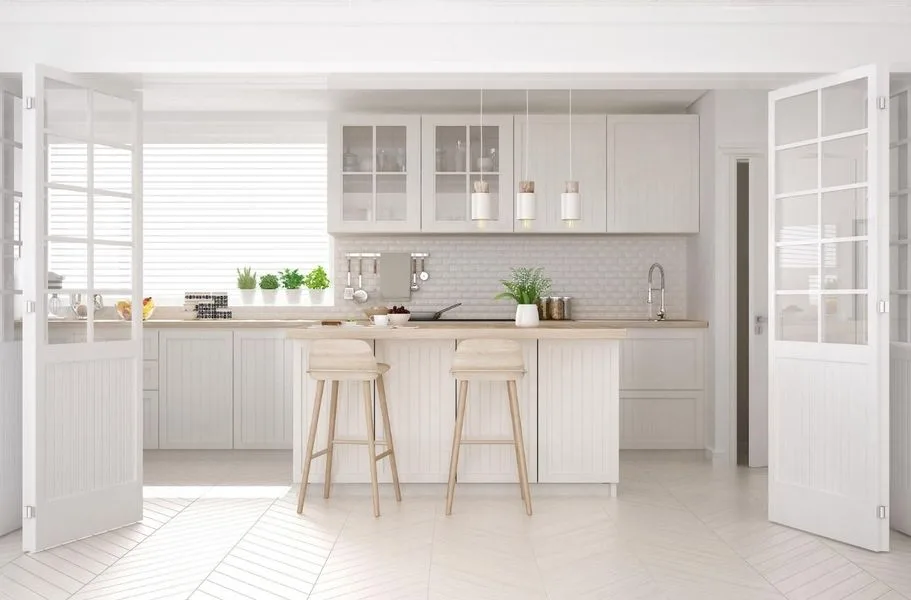
White kitchen with a large island, pendant lights, and seating

Island Design and Selection

An Island Should Earn Its Place

A kitchen island takes up valuable floor space, so every inch should have a purpose. It may give you deep drawers for cookware, a wider prep surface, casual seating, a serving area, or a home for selected fixtures and appliances. The right combination depends on how you cook, how people move through the room, and what the surrounding cabinets already provide.

We begin with the room rather than a standard island size. During your free in-home design consultation, we discuss the problems you want to solve, take measurements, and look at door swings, appliance access, walkways, and nearby seating. If a peninsula or another layout would serve the room better, that belongs in the conversation too.

Call (757) 302-1179

Choose the Features That Matter Most

Storage, seating, prep, cleanup, appliances, and decorative details all compete for the same island footprint. We help you prioritize the features that will actually be used.

Kitchen Islands With Storage

Kitchen Islands With Storage

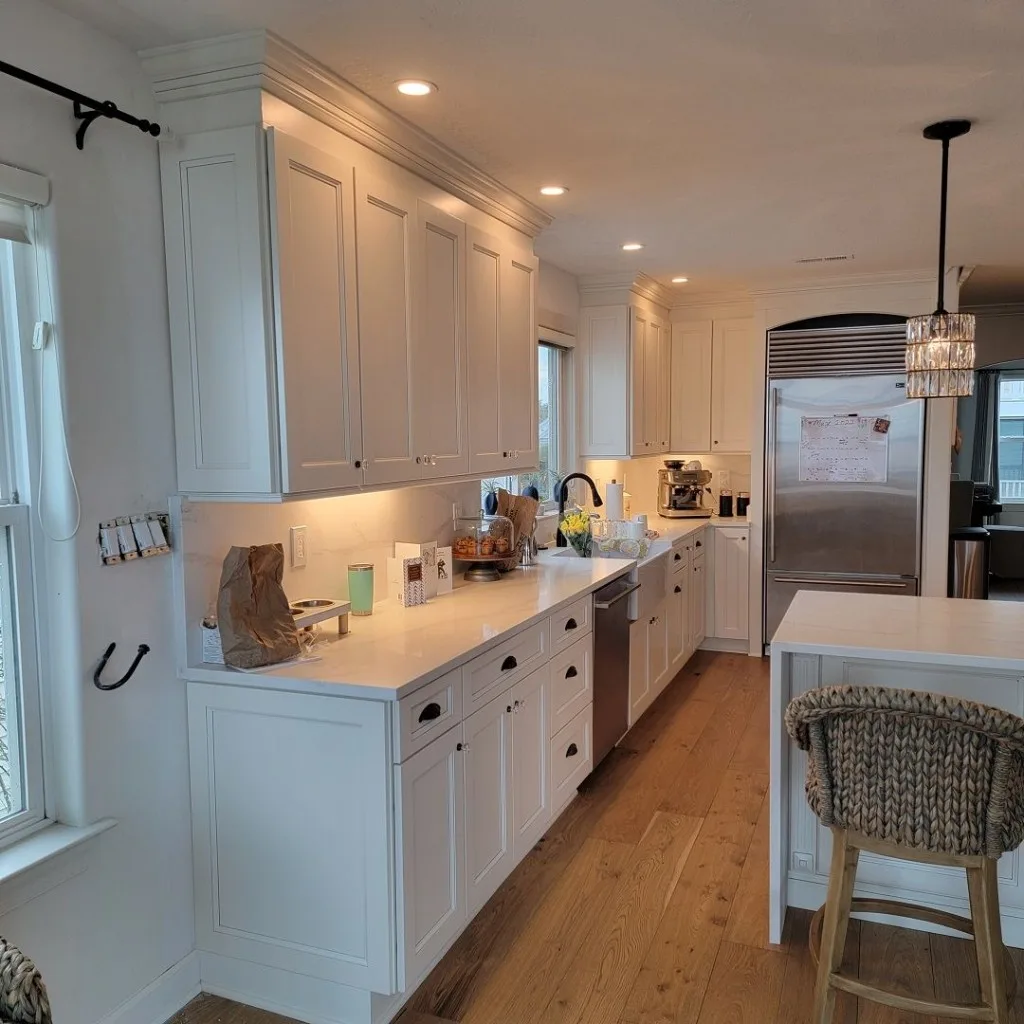
Base cabinets can add deep drawers for pots and pans, tray dividers, waste and recycling pull-outs, shelves, or concealed storage for small appliances. We help you prioritize storage that is easy to reach and sized for the items you actually own.

Kitchen Islands With Seating

Kitchen Islands With Seating

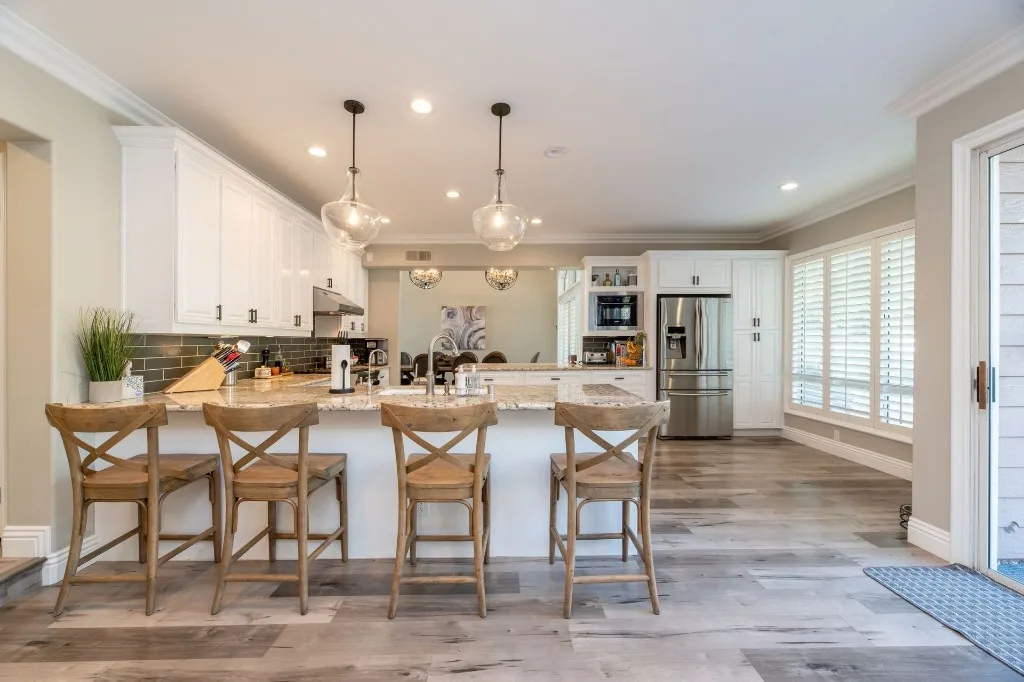
Seating works best when it has enough overhang and does not compete with the main prep zone. The number and position of stools should reflect the available space, traffic behind the seats, and how your household uses the kitchen on an ordinary day.

Prep, Cleanup, and Appliance Islands

Prep, Cleanup, and Appliance Islands

An island may support food preparation, cleanup, cooking, or serving. Features such as a sink, dishwasher, cooktop, microwave, beverage refrigerator, or outlets affect cabinet space and may require separately arranged plumbing or electrical work. Those decisions should be made before cabinets and countertops are ordered.

Statement and Furniture-Style Islands

Statement and Furniture-Style Islands

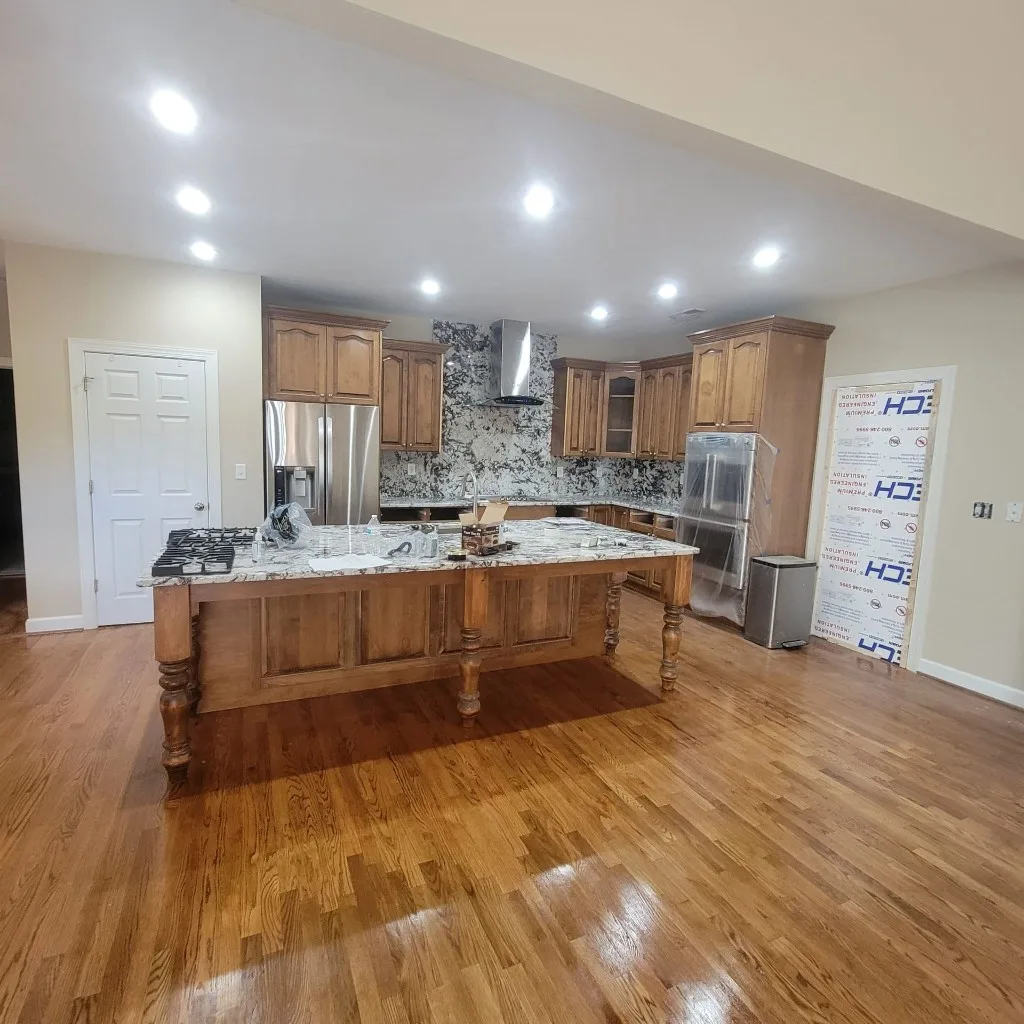
A contrasting cabinet color, wood finish, decorative end panel, furniture-style leg, open shelf, or waterfall countertop can give the island its own identity. The strongest designs still feel connected to the room through proportion, material, or finish.

Plan Around Daily Life

Plan the Island Around Daily Life

The strongest islands solve a real problem in the kitchen: storage that is hard to reach, counters that fill up too quickly, seating that does not exist, or a layout that needs a clearer center.

More Useful Storage

Choose drawers, doors, pull-outs, shelves, and specialty storage based on what you reach for most.

A Better Prep Surface

Create clear counter space for chopping, baking, serving, homework, or everyday drop-offs.

Comfortable Seating

Plan the countertop overhang and seat placement so people can gather without blocking the cook.

A Strong Visual Center

Coordinate or contrast the island cabinetry and countertop with the rest of the kitchen.

Room for the Right Features

Discuss sinks, appliances, outlets, waste storage, and other additions early so responsibilities are clear.

Why Choose Us

Clear Guidance Before Cabinets Are Ordered

A successful island depends on dozens of connected choices. Dream Kitchen and Bath Shop gives Virginia Beach homeowners one place to discuss layout, compare materials, define the remodeling scope, and understand which responsibilities remain outside that scope.

Island Guidance Backed by a Complete Kitchen Plan

Layout, storage, seating, cabinets, countertops, and installation stay connected.

Clear Guidance Before Cabinets Are Ordered
  • Showroom-guided decisions with colors, textures, cabinet details, and countertop options together
  • Owner-involved service from a local remodeling company throughout the agreed project scope
  • A written proposal that identifies included products and installation responsibilities
  • Project proof in the gallery and video testimonials
  • Professional installation within the approved kitchen-remodeling scope
  • A one-year labor warranty, with financing options subject to current terms

Get Started

Plan a Kitchen Island That Works From Every Side

Tell us what your current kitchen is missing and how you want the new island to work. We can discuss your layout during a free in-home design consultation, help you compare materials at the Virginia Beach showroom, and prepare a proposal for the products and installation within the agreed scope.

Plan a Kitchen Island That Works From Every Side

Bring Your Island Ideas Into the Showroom

Bring photos, measurements, inspiration, and a list of the problems you want to solve. We can help you compare materials and decide which features deserve space in the final plan.

Visit Our Virginia Beach Showroom
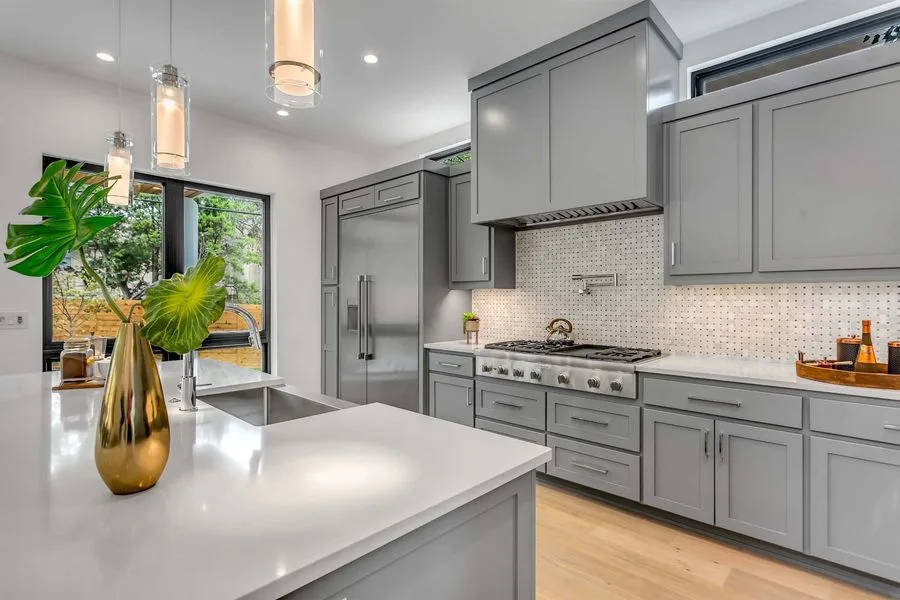
Kitchen island planning and installation in Virginia Beach

Our Process

From Measurements to Installation

  1. 1

    Schedule Your Consultation

    Tell us what you want the island to improve and whether it is part of a larger kitchen remodel. We will discuss your project location, priorities, and the appropriate next step.

  2. 2

    Measure and Plan the Layout

    An in-home consultation gives us the dimensions and room conditions needed to evaluate fit, circulation, storage, seating, and possible features.

  3. 3

    Compare Materials and Review the Proposal

    Choose cabinetry, countertop material, finish, hardware, and relevant details with guidance from our team. Your written proposal identifies the products and installation work included in our scope.

  4. 4

    Prepare for the Agreed Work

    You arrange required permits and separately hire plumbing, electrical, HVAC, structural, or painting professionals when that work is needed. We confirm product readiness and timing for the installation covered by your proposal.

  5. 5

    Install and Review the Finished Island

    Our team completes the agreed installation work and reviews the finished project with you. Applicable care information and details about the one-year labor warranty are provided at completion.

Fit and Layout

Does Your Kitchen Have Room for an Island?

The answer comes from measurements, not wishful thinking. An island needs enough clearance for people to pass, cabinet doors and drawers to open, and appliances to operate without collisions. Seating requires additional room for knees, stools, and anyone walking behind them. A large island can look impressive in a rendering and feel frustrating in daily use. We consider the full kitchen footprint, the busiest paths through the room, and the jobs the island must perform before recommending its dimensions. In a tighter kitchen, a narrower island, a peninsula, or improved perimeter storage may be the more comfortable choice.

How Many People Cook at Once?

How Many People Cook at Once?

The island should support how many people actually work in the kitchen, not only how it looks in a photo. Prep zones, landing space, and walking paths all change when more than one person cooks.

Doors and Appliances Need Room

Doors and Appliances Need Room

Refrigerator doors, dishwashers, ovens, and nearby cabinets should open without colliding with the island. These clearances belong in the plan before cabinets and countertops are ordered.

Seating Versus the Work Path

Seating Versus the Work Path

Stools need knee space and room behind them. Daily seats should not block the cook or the busiest path through the kitchen.

What Needs to Leave the Perimeter?

What Needs to Leave the Perimeter?

Deep drawers, waste pull-outs, small-appliance storage, and extra prep space only help when they solve a real problem in the existing cabinets. We start with the items you reach for most.

Materials and Finishes

Coordinate Cabinets, Countertops, and Finishes

The island sits in the center of the kitchen, where cabinet color, countertop pattern, edge detail, hardware, and lighting are easy to notice. You can match the perimeter for a quieter look or create contrast with a different finish. Either approach works when the materials relate to the room as a whole.

Cabinet Color and Finish

Match the surrounding cabinets for a calm, continuous kitchen, or choose a contrasting paint color or wood finish so the island becomes the visual center.

Countertop Pattern and Edge

The island surface is highly visible. Pattern movement, overhang, seating support, and edge detail should be chosen with the rest of the kitchen in view.

Hardware and Lighting

Pulls, knobs, and pendants sit at eye level on an island. They should support the cabinet design rather than compete with it.

Showroom Comparison

At the Virginia Beach showroom, you can compare cabinet samples, countertop options, and hardware in person. We will talk through durability, maintenance, color movement, and how each selection supports the way you plan to use the surface.

Finance Your Kitchen Island Project

Qualified homeowners may access flexible financing for eligible kitchen island and remodeling projects. Ask about current rates, approval requirements, project minimums, and repayment terms.

Financing is subject to credit approval, lender terms, and program availability.

What Homeowners Are Saying

[trustindex no-registration=google]

Planning for Virginia Beach Kitchens

Start With the Room, Not a Standard Size

Virginia Beach homes vary widely in age, footprint, and architectural style. Some kitchens have generous open plans; others need more careful use of a compact existing footprint. Condominiums may introduce building rules, and some homes may require extra attention to humidity, ventilation, or existing-room conditions. We consider the factors that apply to your property instead of forcing the same island into every kitchen.

Clearances Come First

An island needs enough room for people to pass, cabinet doors and drawers to open, and appliances to operate without collisions. Seating requires additional space for knees, stools, and anyone walking behind them. A large island can look impressive in a rendering and feel frustrating in daily use.

Compare Materials Side by Side

Visit our Virginia Beach showroom to review cabinet samples, countertop options, and hardware together. Seeing finishes in the same light makes contrast, undertone, and maintenance easier to judge before cabinets are ordered.

Define the Installation Scope

Your written proposal identifies the products and installation work included in our scope. Plumbing, electrical, HVAC, structural, and painting work, plus required permits, remain the homeowner’s responsibility when those services are needed.

A One-Year Labor Warranty

Installation work is supported by a one-year labor warranty, subject to its terms. Applicable care information and warranty details are provided at completion.

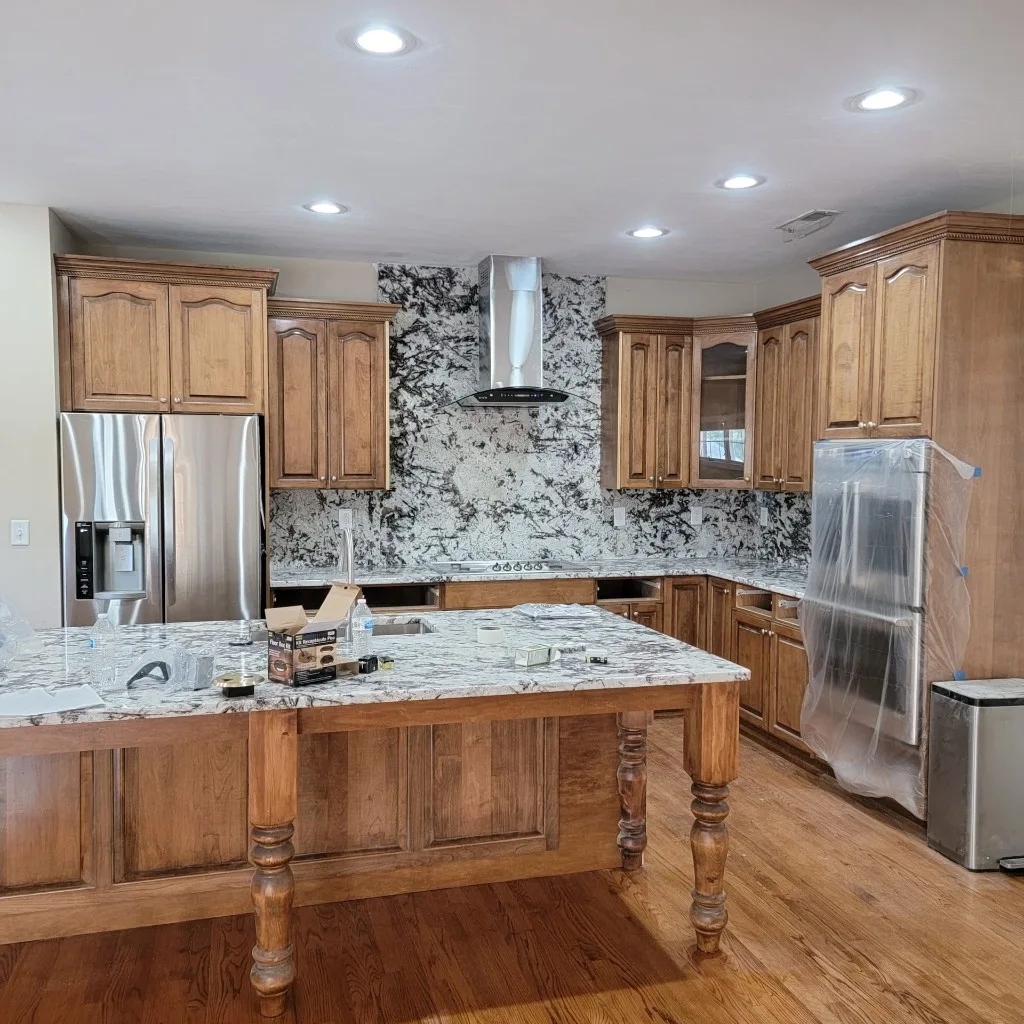
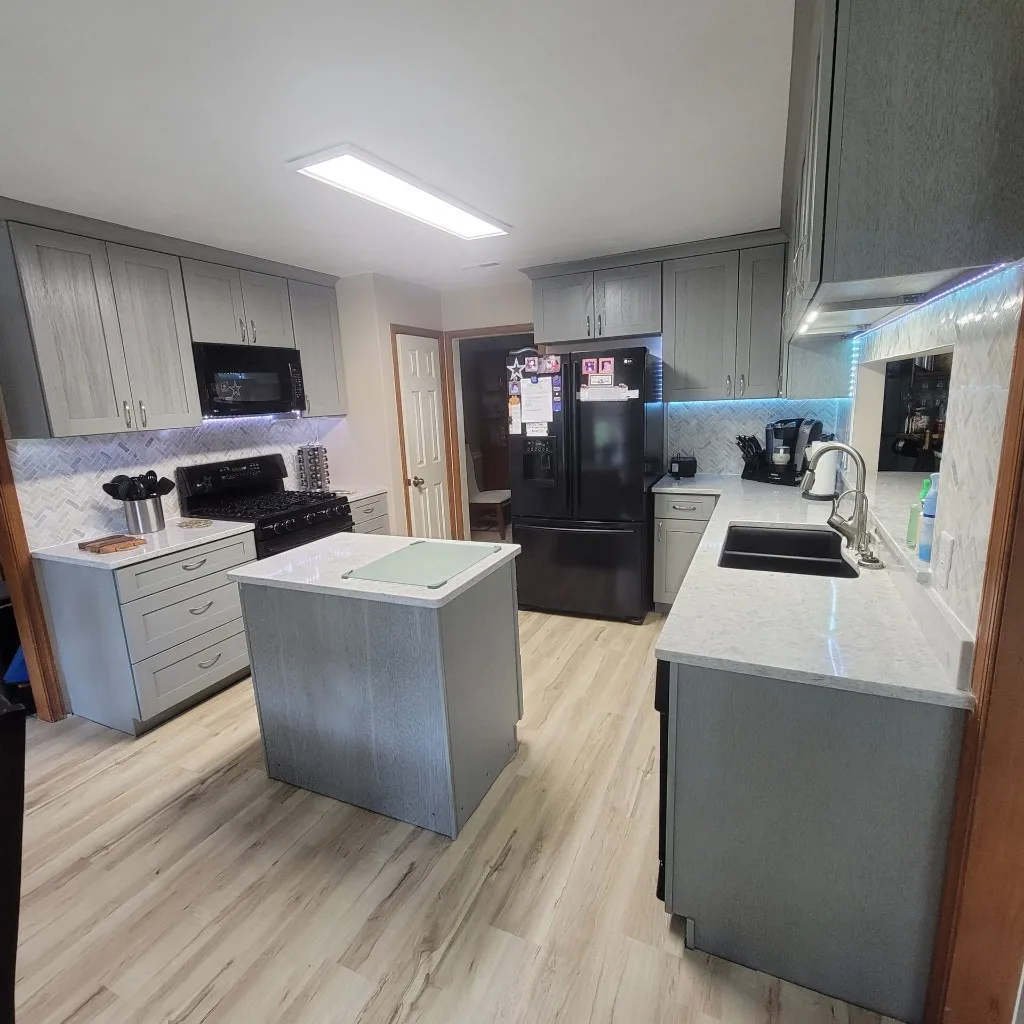
Custom kitchen island in a Virginia Beach remodel

Talk With Our Team

A Better Remodel Starts With Us

Visit our Virginia Beach showroom, call us, or send a project request. We will listen first and help you understand what is possible.

Business Hours

Monday - Friday
10:00 am - 5:00 pm
Saturday
10:00 am - 3:00 pm
Sunday
Closed

Free In-Home Consultation

Tell Us About Your Project

Kitchen Island Questions

Kitchen Island Questions

Can you add an island to an existing kitchen?

Often, yes. The available floor space, existing cabinet layout, appliance locations, and walking paths determine whether an island will work comfortably. An in-home consultation allows us to measure the room and discuss whether an island, peninsula, or another storage solution makes the most sense.

How large should my kitchen island be?

The island should be large enough to perform its intended jobs without crowding the room. Its size depends on surrounding clearances, appliance and cabinet-door movement, seating needs, and countertop support requirements. We recommend dimensions after reviewing your specific layout rather than relying on one standard size.

Can a kitchen island include seating and storage?

Yes, when the footprint supports both. Seating requires knee space and room behind the stools, while storage needs usable cabinet depth and accessible doors or drawers. Careful zoning keeps seated guests away from the busiest prep and cooking areas.

Should the island match the kitchen cabinets?

It can match, but it does not have to. A coordinated island creates a calm, continuous look. A contrasting paint color, wood finish, countertop, or hardware choice can make the island a focal point. Samples viewed together usually make this decision easier.

Can you put a sink or appliance in the island?

Selected sinks and appliances may be incorporated when the layout, cabinet configuration, and required connections support them. Plumbing and electrical work must be planned early and arranged separately by the homeowner. The written proposal identifies the products and installation work included in our scope.

How much does a custom kitchen island cost?

Cost depends on the island’s size, cabinet construction, countertop material, storage features, decorative details, seating support, and installation conditions. Fixtures or appliances and separately arranged trade work can also affect the overall project budget. A consultation and defined design are needed for a useful proposal.

Is a peninsula better for a small kitchen?

Sometimes. A peninsula can add counter space, storage, or seating while using less open floor area and connecting to the perimeter cabinets. The better choice is the one that preserves comfortable movement and supports your daily routine.

What should I bring to a kitchen-island consultation?

Bring photos of the room, any available measurements, inspiration images, and a short list of priorities. Note how many seats you want, what needs to be stored, which tasks should happen at the island, and any fixtures or appliances you are considering.