Layout and Daily Movement
Review crowded walkways, appliance-door conflicts, limited landing space, and the routes your household uses most.
 Virginia Beach Kitchen Remodeling
Fix crowded walkways, wasted storage, and surfaces that demand too much upkeep. Plan your kitchen around the way your household cooks, gathers, and moves through the room.
Hours: Open · Closes 5:00 pm

Virginia Beach Showroom

20 Years of Industry Experience

One-Year Labor Warranty
Kitchen Remodeling Services
Most homeowners do not begin a kitchen remodel with a cabinet color. They begin with the drawer that hits the dishwasher, the corner cabinet nobody uses, the countertop that disappears when dinner starts, or the narrow path everyone squeezes through. Those small frustrations add up.
Our approach to kitchen remodeling in Virginia Beach starts with the way your household uses the room. We look at where storage falls short, which surfaces require too much care, how people move between work areas, and whether the existing footprint can work harder before discussing major changes. Dream Kitchen and Bath Shop then helps you compare cabinets, countertops, tile, fixtures, and hardware at our Virginia Beach showroom. Seeing those materials together prevents a common remodeling mistake: choosing every finish separately and hoping it all works once installed.

A larger kitchen is not automatically a better kitchen. The useful gains often come from better drawer placement, practical pantry storage, adequate work surfaces, and enough clearance for doors and appliances to open without creating a traffic jam. Our kitchen remodeling services can address the following parts of your project within the agreed scope.
Review crowded walkways, appliance-door conflicts, limited landing space, and the routes your household uses most.
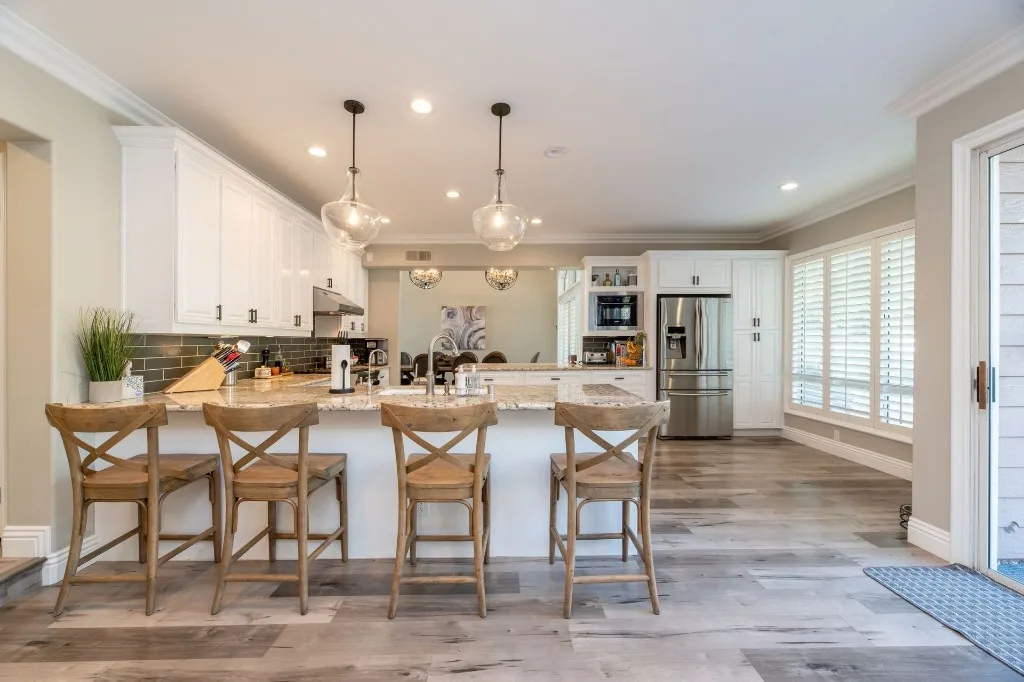
Plan drawers, pantry space, corner solutions, waste storage, and access to the items used every day.
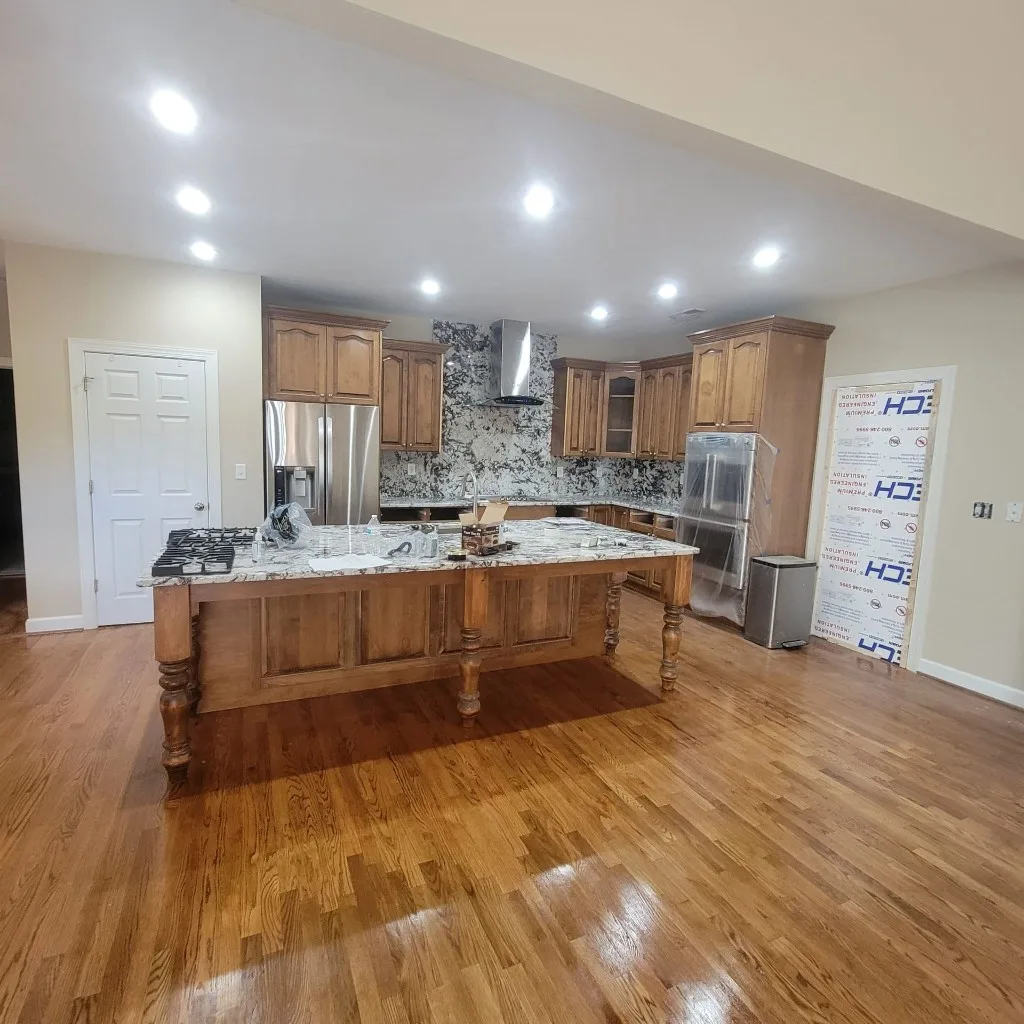
Compare available surfaces based on cleaning, stains, heat exposure, maintenance, and preparation needs.
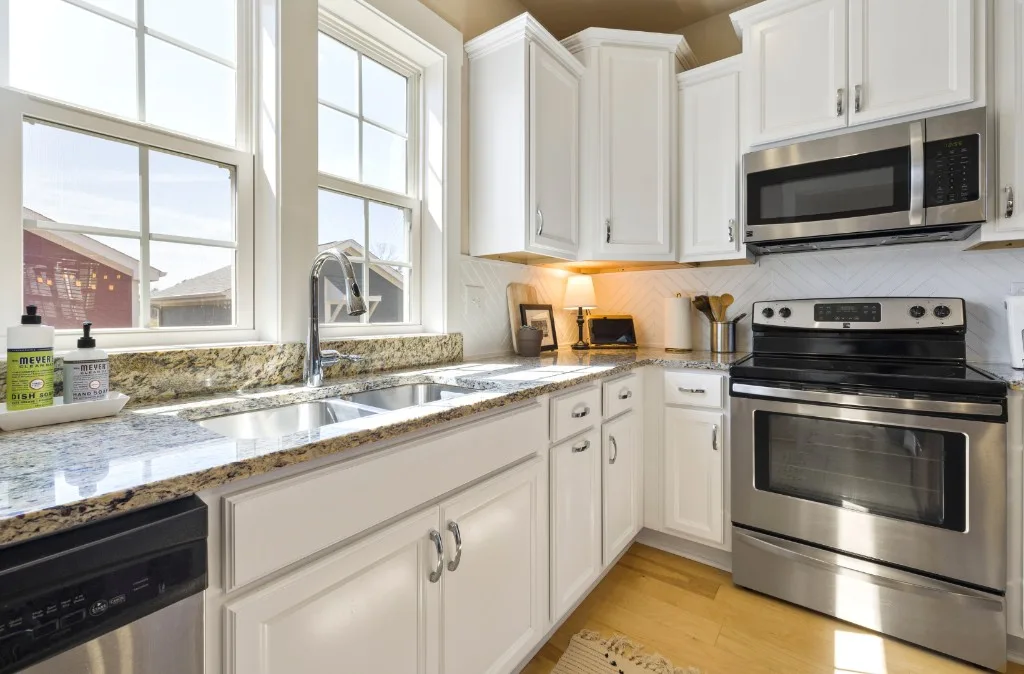
Choose materials that coordinate with cabinets and countertops while considering grout, cleaning, and moisture around sinks and cooking areas.
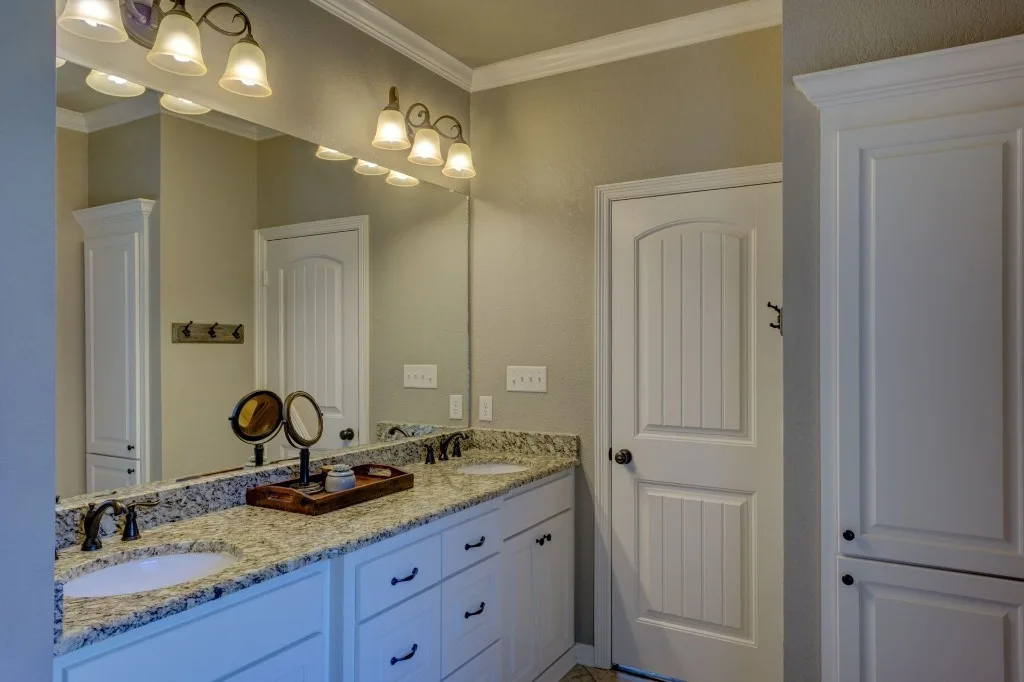
Check aisle width, appliance clearance, seating depth, storage, and movement before adding an island to the plan.
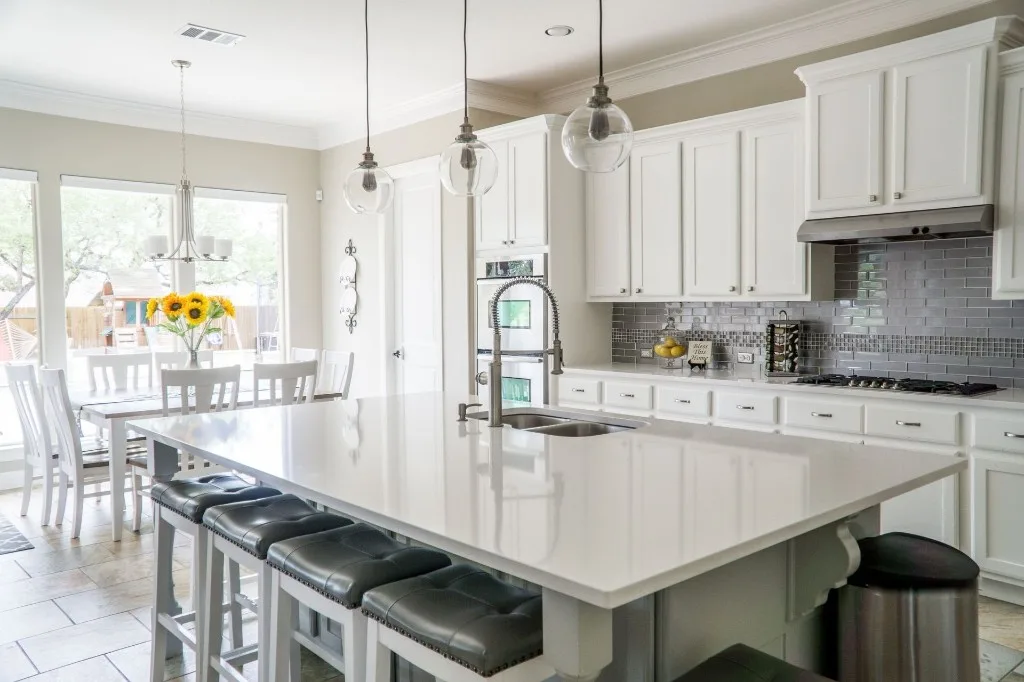
Compare available sink and faucet options as connected parts of the kitchen design.
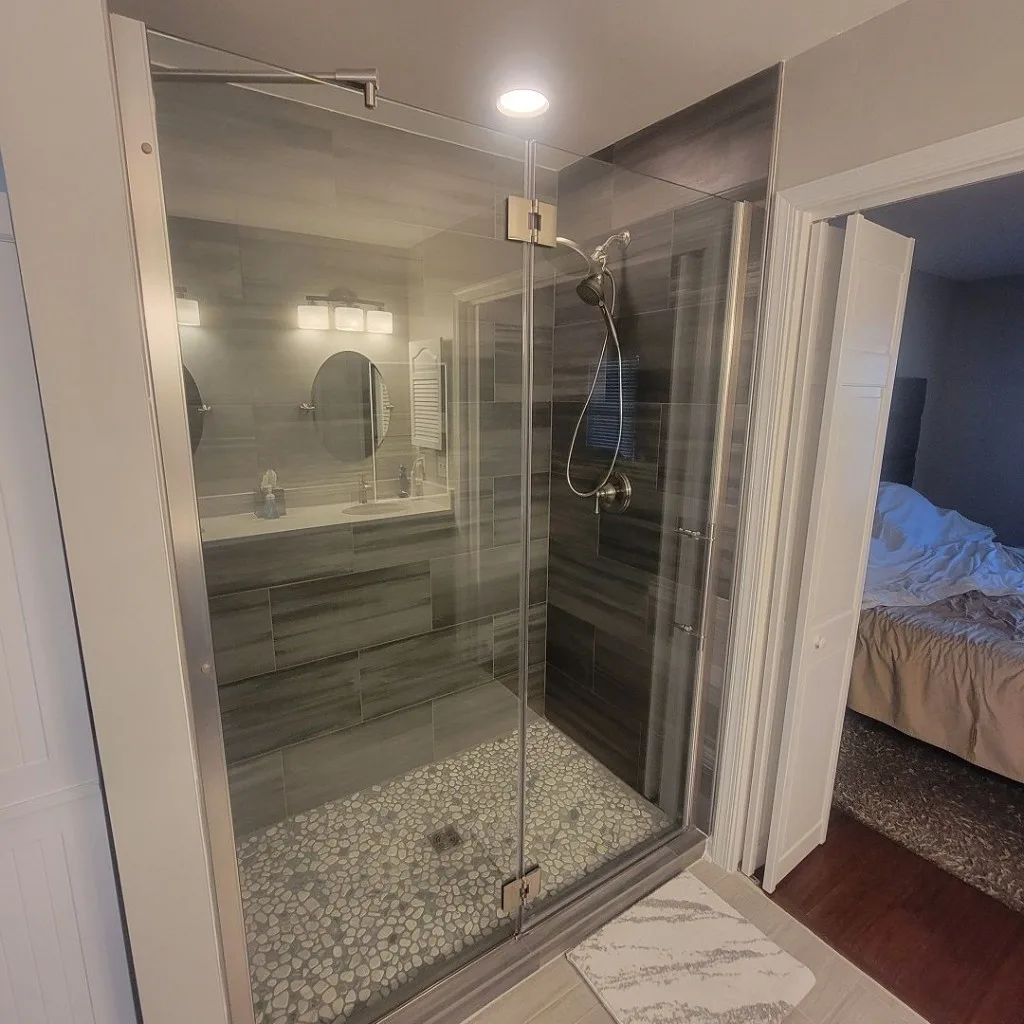
Review cabinet hardware, fixtures, and finish combinations together instead of relying on separate product photographs.
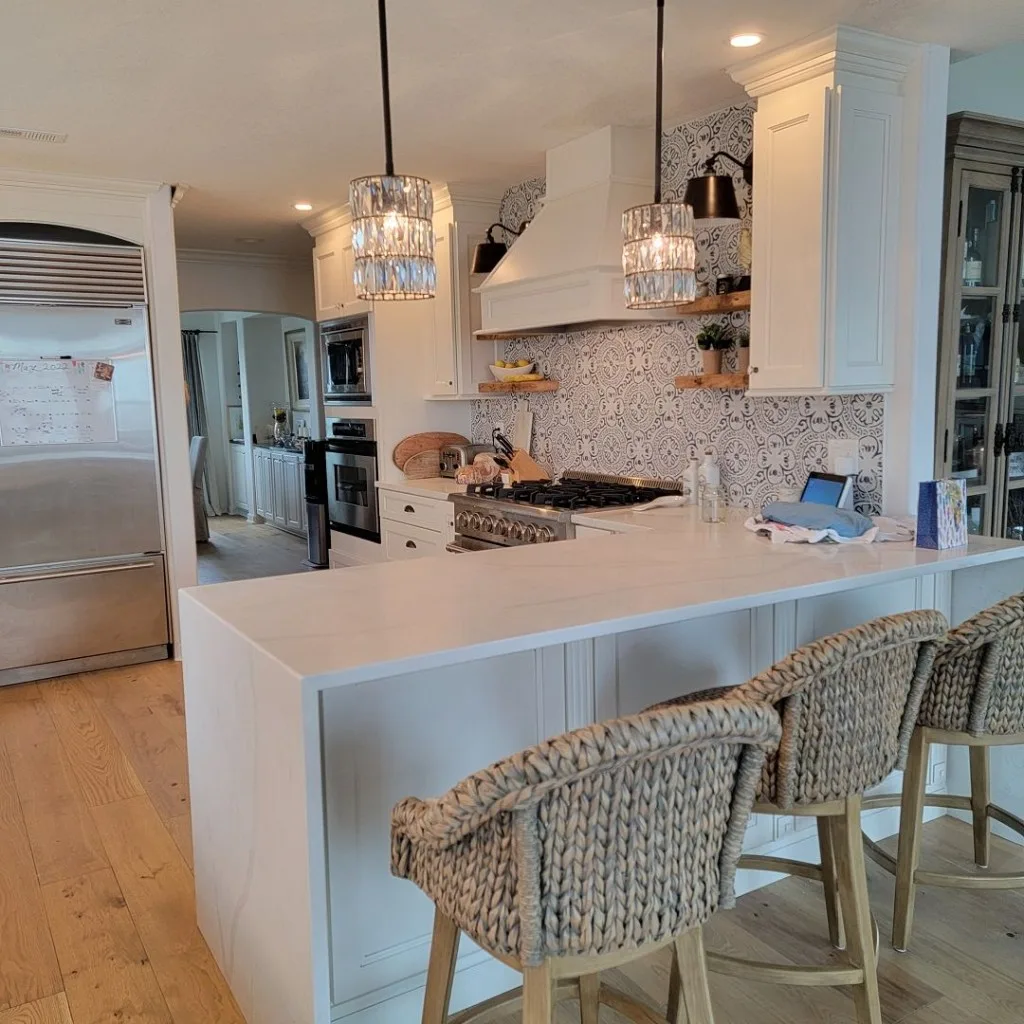
Place cabinet, countertop, tile, and hardware samples side by side under real lighting before making final selections.
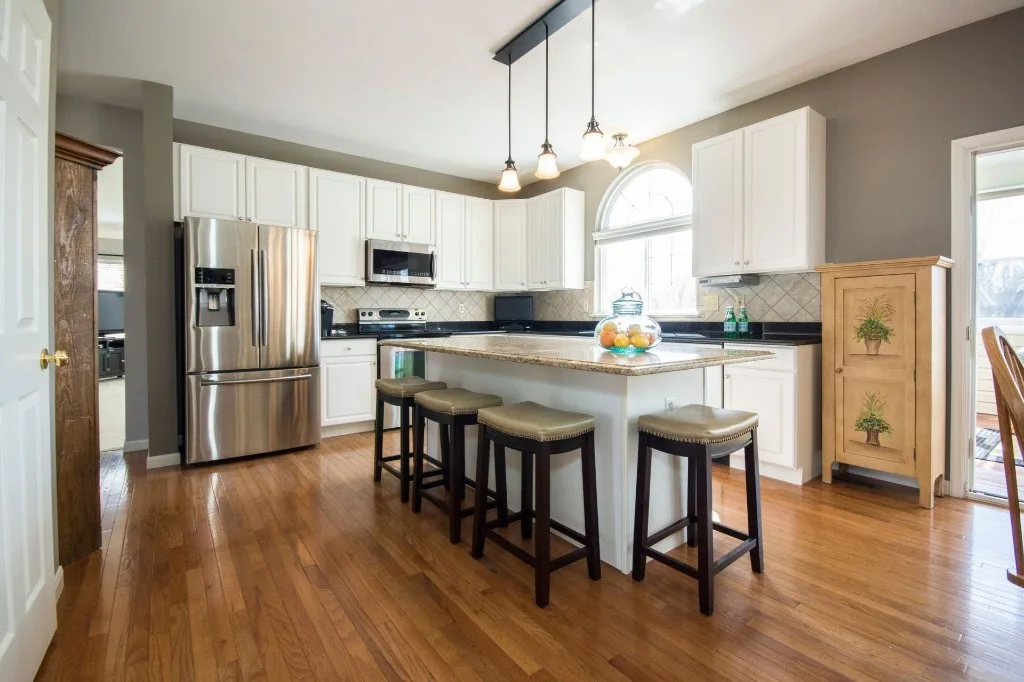
Complete the approved kitchen installation according to the written remodeling scope.
Why Homeowners Choose Us
Expensive kitchen-remodeling mistakes usually begin early: measurements assumed instead of checked, materials selected in isolation, appliance clearances overlooked, or responsibilities left vague. Our process concentrates on those decisions before installation.

Compare cabinet finishes, countertops, tile, and hardware at a Virginia Beach showroom instead of guessing from separate online images.
A household that cooks every evening needs something different from a kitchen used mainly for coffee, takeout, and entertaining.

Review what the proposal includes, what professional installation covers, and which permits or outside services you must arrange separately.

Consider cleaning, moisture, fingerprints, scratches, grout, and finish care along with color and style.
The DKB Difference
Practical guidance, showroom-supported selections, and a clear remodeling scope help Virginia Beach homeowners make informed kitchen decisions.

Included with qualifying full kitchen remodels
A Complimentary Kitchen Backsplash
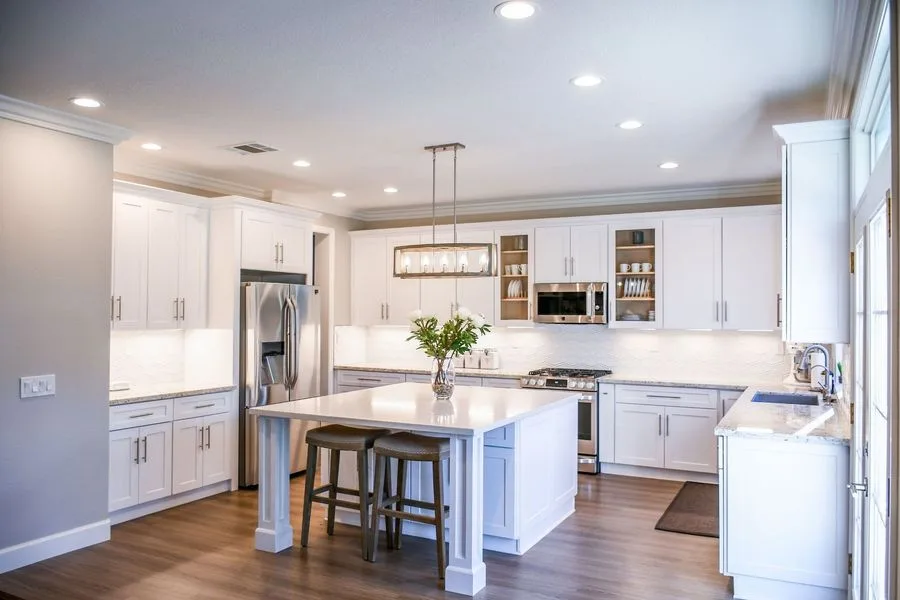
 Owner-Involved Service — Personal attention and clear communication throughout your kitchen project.
20 Years of Industry Experience — Experienced guidance for layouts, materials, storage, and finishes.
Clear Project Scope — Know what is included and which work you arrange separately.
Virginia Beach Showroom — Compare cabinets, countertops, tile, and hardware in person.
Professional Installation — Installation completed according to your approved remodeling scope.
One-Year Labor Warranty — Applicable installation labor is supported for one year.
Owner-Involved Service — Personal attention and clear communication throughout your kitchen project.
20 Years of Industry Experience — Experienced guidance for layouts, materials, storage, and finishes.
Clear Project Scope — Know what is included and which work you arrange separately.
Virginia Beach Showroom — Compare cabinets, countertops, tile, and hardware in person.
Professional Installation — Installation completed according to your approved remodeling scope.
One-Year Labor Warranty — Applicable installation labor is supported for one year.
Choosing a Remodeling Company
A kitchen remodeling contractor should provide more than attractive project photos. Look for confirmed licensing and insurance, relevant kitchen experience, a written scope, clear exclusions, material-selection support, documented warranty coverage, and an explanation of who is responsible for outside work. Dream Kitchen and Bath Shop provides design guidance, showroom-supported product comparison, coordinated material selection, and professional installation within the agreed scope. We also explain which permits and outside trades the homeowner must arrange separately.
Compare proposals carefully. Two totals can look similar while including very different materials, installation responsibilities, allowances, and exclusions.
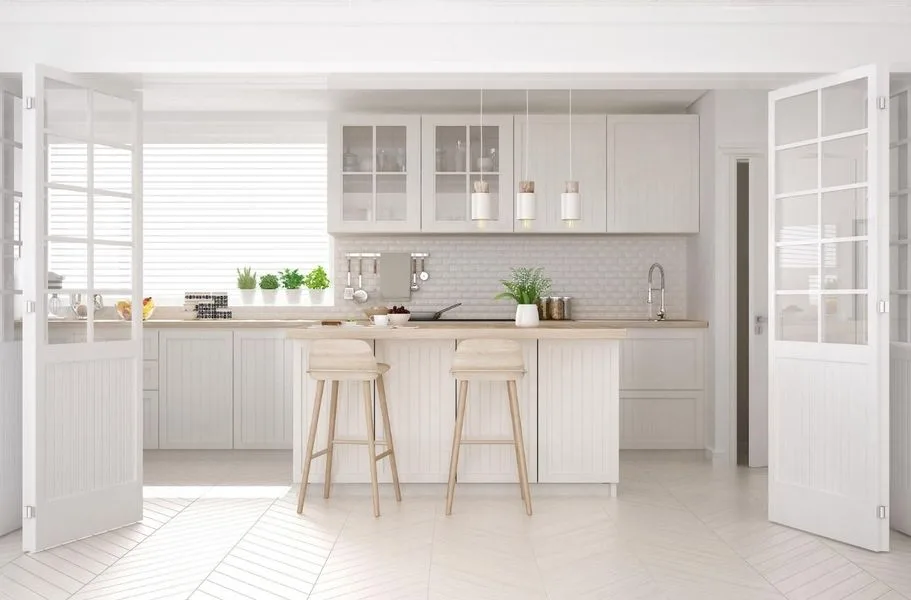
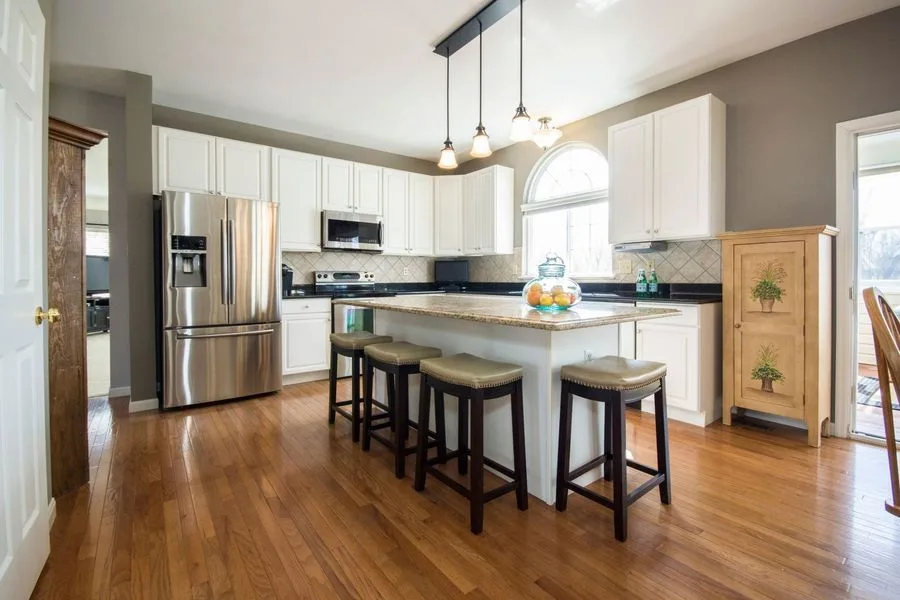
One-Year Labor Warranty · Free In-Home Design Consultation. Materials, allowances, installation, and eligibility restrictions may apply.

For many households, the kitchen is the hardest room to lose temporarily. Planning should cover design, material ordering, responsibilities, household access, and the expected installation sequence.
We look at the current room, discuss the problems you want to solve, and learn how your household uses the kitchen.
We review storage, layout, materials, priorities, and work that may require separately arranged professionals.
Compare available cabinets, countertops, tile, fixtures, and hardware in person.
Review included materials, installation responsibilities, exclusions, and applicable warranty information.
Finalize approved selections and discuss what must be ready before installation begins.
Complete the approved installation scope and communicate relevant milestones.
Review the agreed work, care information, warranty coverage, and documented follow-up items.
A kitchen can have plenty of cabinets and still feel short on storage. Deep shelves, unused corners, and poorly placed drawers often hide space instead of making it useful.
Refrigerator doors, dishwashers, islands, and walkways can compete for the same few feet. The problem becomes obvious when more than one person cooks or everyone passes through the kitchen to reach another room.
Small appliances, drying dishes, groceries, and daily clutter can consume the available counter before meal preparation begins.
High-gloss surfaces, heavily textured tile, wide grout areas, and delicate finishes can demand more cleaning than the homeowner expected.
New countertops may expose problems with old cabinets. New flooring can affect appliance clearances. Changing one element without considering the rest often creates another problem later.
Some kitchens need a layout change. Others need better cabinetry, storage, surfaces, and organization within the room they already have.
A material sample can look perfect for ten minutes and become tiresome after two years of fingerprints, grease, grout cleaning, and daily use. Selection should account for the household that will live with it.

Ask how the finish should be cleaned, how visible fingerprints may be, and which storage features solve real problems. A well-placed pantry pullout can be more valuable than another decorative cabinet.
Compare maintenance, staining, scratching, edge choices, appearance, and daily use. A surface that suits a lightly used condo kitchen may not suit a household that cooks three meals a day.

Look beyond color. Grout width, texture, cleaning behind the range, and coordination with the countertop all affect the finished result.
Consider how finishes respond to water spots, fingerprints, cleaning products, and frequent handling. Similar-looking finishes from different manufacturers may not match perfectly.
Virginia Beach homes do not all remodel the same way. A detached home with direct driveway access presents a different project from a condo with elevator reservations, protected hallways, association rules, and restricted delivery hours. An older kitchen may also reveal uneven walls, worn subfloors, or previous alterations after the existing cabinets and finishes are removed. Those conditions are not present in every home, but they should be discussed before the scope is finalized.
Humidity and salt exposure can affect how some homeowners think about metal finishes, cabinet care, grout, and ventilation. Distance from the water, indoor conditions, and maintenance habits all matter. Coastal conditions should guide questions rather than dictate one design style.
Some condo projects may require association approval, insurance documents, elevator scheduling, limited working hours, common-area protection, or specific rules for moving materials and debris.
Conditions behind existing cabinets and finishes may not be visible before removal. The agreement should explain how unexpected conditions and possible scope changes will be documented and discussed.
Keeping major elements in place may reduce project complexity when the basic arrangement already works. Better cabinets, storage, surfaces, and organization can sometimes solve daily problems without relocating every utility.
Virginia Beach permit requirements depend on the work being performed. Homeowners arrange required permits and separately arrange plumbing, electrical, HVAC, structural, and painting work when needed.
Talk With Our Team
Visit our Virginia Beach showroom, call us, or send a project request. We will listen first and help you understand what is possible.
4801 A Virginia Beach Blvd.
Virginia Beach, VA 23462
Free In-Home Consultation
Kitchen Remodeling FAQ
Kitchen remodel pricing depends on cabinet quantity, countertop material, layout changes, storage features, tile, fixtures, hardware, existing conditions, and separately arranged trade work. Room size alone is not enough to establish a meaningful price. A free in-home design consultation gives the discussion a real room and intended scope to work from.
Dream Kitchen and Bath Shop provides design guidance, showroom-supported material comparison, coordinated selection of cabinets, countertops, tile, fixtures, and hardware, and professional installation within the agreed kitchen remodeling scope. The written proposal should identify exactly what is included for your project.
Compare licensing and insurance, relevant kitchen projects, written scope, material-selection support, exclusions, warranty terms, and responsibility for permits and outside trades. A kitchen remodeling contractor should explain what the proposal includes before materials are ordered or the existing kitchen is disturbed.
Yes. An existing-footprint remodel can improve storage, cabinets, countertops, tile, fixtures, and finishes without relocating every major element. The current arrangement must still provide workable clearances and movement.
Review association approval, permitted working hours, elevator reservations, delivery access, hallway protection, insurance-document requirements, and debris-removal rules. Requirements differ by property, so obtain the current information from your association before finalizing the scope.
It can affect maintenance considerations for certain metal finishes, grout, cabinets, and ventilation. The impact depends on the property's location, indoor conditions, exposure, and homeowner maintenance. Select materials for the actual home rather than from a generic coastal checklist.
Conditions behind existing cabinets and finishes may not be visible before removal. Your agreement should explain how unexpected conditions are documented, communicated, and priced before additional work proceeds.
Access depends on the installation scope and sequence. Before work starts, discuss appliance access, possible water interruptions, material storage, entry routes, household schedules, pets, and a temporary food-preparation area. Do not assume the kitchen will remain usable throughout the project.
Homeowners arrange required permits and separately arrange plumbing, electrical, HVAC, structural, and painting professionals when those services are needed. Project-specific permit questions should be directed to the City of Virginia Beach or the appropriate licensed professional.
Yes. Dream Kitchen and Bath Shop has an established Virginia Beach showroom where homeowners can compare available cabinets, countertops, tile, fixtures, and hardware. Side-by-side comparison reveals differences in undertone, texture, sheen, and maintenance that photographs often hide.
Dream Kitchen and Bath Shop offers a one-year labor warranty. Applicable labor coverage and product or manufacturer warranties should be documented in the project agreement.
Explore More